
Greenville residents can preview the Falls Park Conference District project plans on Sept. 22.
New details about the long-discussed Falls Park Conference District are available, revealing the potential layout of the mixed-use development planned in the heart of downtown Greenville.
The conference district, which was first announced in early March, includes plans for a new city conference center, hotel, underground parking lot, green space and residential units, the Greenville News previously reported. The development, which the city says will support business activity and downtown vitality, is planned for a six-acre parking lot near the Grand Bohemian Lodge.
The project is part of a public-private partnership, with an estimated price tag of more than $500 million.
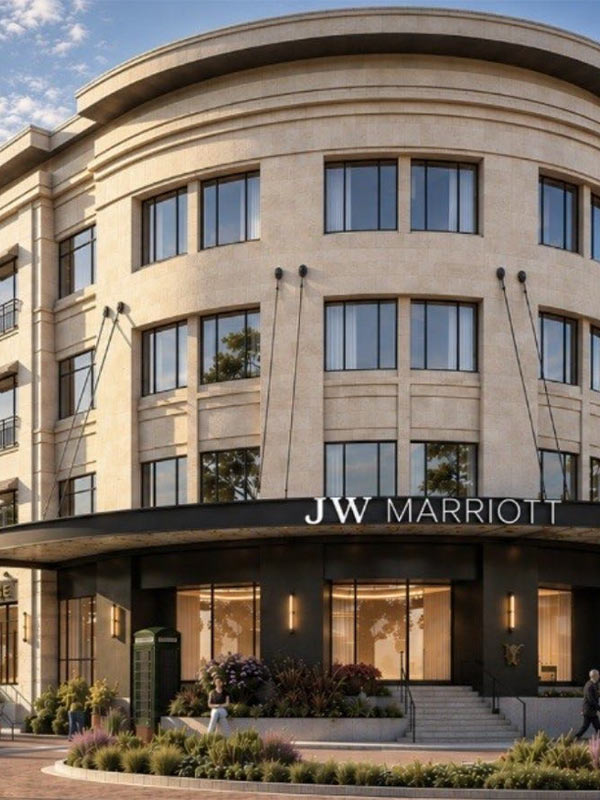
Project plans show a sky bridge over Falls Street connecting with the Bowater Building in Falls Park, which will be transformed into South Carolina’s first JW Marriot, Auro Hotels announced in August.
The JW Marriott Greenville is expected to have 335 guest rooms with more than 8,800 square feet of event space, according to previous Greenville News reporting. It will have three dining options: a market and bakery, a restaurant open for lunch and dinner, and a rooftop bar and restaurant. Plans also include an outdoor terrace and a four-story atrium with window walls.
The conference center will include a “junior ballroom” and a “grand ballroom”, according to city meeting documents.