
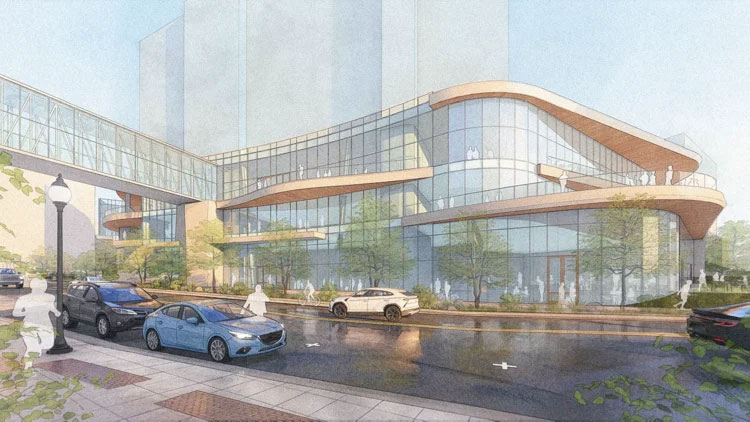
GREENVILLE — Greenville’s downtown conference center is shaping up — literally.
The city’s Design Review Board officially approved the size and shape of the Falls Park Conference District at their Oct. 15 meeting, providing the first concrete look at one of Greenville’s most ambitious projects yet.
It will be a significant addition to the city’s skyline, with multiple towers rising within view of Falls Park. The tallest will be an 11-story hotel tower.
Board members’ only concern about the impact to the city was whether there was room so that the buildings could be taller and more in line with nearby higher towers.
Still, they didn’t hesitate to move the conference center to the next phase, leaving the height discussion for another day.
The Design Review Board only approved the size and shape of the building, not its design. Conceptual images provided by the city show an idea of what the final design could look like, but the colors, materials or other aspects will likely change. The final design will need to be approved separately by the Design Review Board.
“This application marks the first meaningful step towards transforming these properties into the kind of place Greenville has envisioned for generations,” City Manager Shannon Lavrin said.
The Falls Park Conference District will replace a sprawling parking lot steps from Falls Park with a $500 million multiuse facility, fulfilling a years-long goal to build a conference center. Funding is split between the city and private developers.
City leaders hail it as a transformational project that will bring new visitors — and new economic opportunity — to Greenville.
The project connects a series of buildings across 7 acres between Falls Street and Church Street.
It includes a four-story parking garage with 1,250 spaces, concealed by a four-story conference center. There will also be one seven-level hotel tower atop the conference center; one four-level office tower and one five-level office tower, both atop the parking deck; one seven-story multi-family building to the north; and one two-story standalone building to the south.
In addition, the project will include a roughly 1-acre extension of Falls Park.
During a report to board members, the city’s Principal Landscape Architect Edward Kinney said the conference center “will resurrect an underutilized edge of our downtown with a unique, vibrant, active, and multi-functional space, a new district defined by a unique and dynamic conference center.”
Board members were largely complimentary, but they did question whether developers could increase the height of some of the buildings. They pointed to nearby buildings like the Deca apartments and Falls Tower, which are significantly taller.
“I think that it is satisfactory within the guidelines as it is. However, the project would be enhanced if that were possible,’“ Board Chair John Edwards said of the potential to increase the height.
At the same meeting, the board deferred the design of the adjacent hotel, a J.W. Marriott that will also be part of the conference district and overlook Reedy River Falls.
The Marriott is technically a separate piece of the project, and board members raised several concerns.
Developers plan to transform the old office building by constructing a five-story extension facing Falls Park and a seven-story extension to conceal the existing parking garage.
Those extensions will leave blank rear walls at the top of the building, and board members asked developers to find a way to make the rear walls more appealing. They also asked for more details on the plan to wrap the parking garage in a screen to better conceal it from the public.
The Design Review Board will make a final decision on the hotel at a future meeting.